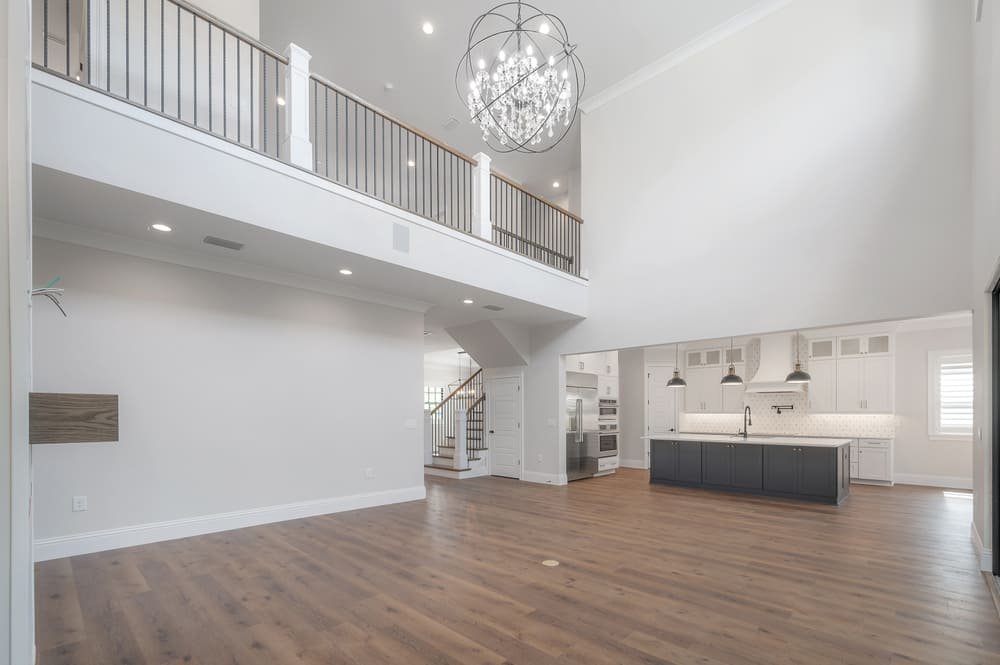
Short answer: yes. If your Seminole Heights house sits in the local historic district, the city’s Architectural Review Commission has a say over the porch, the roofline, the windows facing the street, and the site. It does not have a say over your kitchen. Certificates of Appropriateness under the city code are required, in the city’s own language, “for exterior changes to the building and site.” A gutted kitchen, a reconfigured bath, rewired circuits, a wall moved to open the floor plan — none of that crosses the desk that approves paint colors and window replacements out front.
That single distinction is where most of the confusion starts, and it is worth 5 minutes before you call a designer.
Which Seminole Heights you are actually in
“Seminole Heights” covers more ground than one designation, and the two that matter here are not the same thing. The Seminole Heights Residential District was listed on the National Register of Historic Places on August 5, 1993, and it is also one of the City of Tampa’s 4 Local Historic Districts — the others are Hyde Park, Tampa Heights, and Ybor City. Its roughly 170 acres run between Osborne, Florida, Hanna, and Cherokee Avenues, holding 325 contributing buildings from the 1912-1928 period, mostly bungalow and craftsman styles with some Gothic Revival mixed in. Only that local designation triggers Architectural Review Commission review.
Hampton Terrace, another historic district in the Seminole Heights area, is a different story. It has been on the National Register since January 27, 1999, but it was never adopted as a City of Tampa Local Historic District. A National Register listing alone does not carry the Certificate of Appropriateness requirement — no local ordinance, no ARC review. Two houses a few blocks apart can carry genuinely different rules, and the difference is not visible from the sidewalk. Before you assume either way, check which designation your parcel actually carries.
What the review does and doesn’t reach
The design guidelines that govern the Seminole Heights local district were adopted by City of Tampa Ordinance #2002-21 on January 3, 2002, and they run under Sections 27-95 and 27-113 of the city code. Read them and the pattern is consistent: massing, materials, window proportions, porches, fences, additions visible from the street. The interior of the house is, as a rule, outside that scope. You can generally move a wall, replumb a bathroom, or open a kitchen to a family room without a Certificate of Appropriateness, because none of it changes what the district was created to protect.
Where it does apply: new windows on the street-facing elevation, a rear addition that changes the roofline, a detached structure visible from the right-of-way, replacing original siding with something the guidelines don’t recognize. Those go to the ARC before they go to a subcontractor. Confirm the scope with the city’s historic preservation office before you assume a project qualifies as interior-only — an addition that reads as “inside the house” to a homeowner can still touch the roof or the footprint the district reviews.
What these houses actually need once you’re inside them
Old Seminole Heights was platted starting around 1911 and 1912 by the Seminole Development Corporation, and the bungalows and craftsman houses that went up over the next 16 years were built to the standards of that era, not this one. That is not a criticism. It is the reason a whole-home renovation on a 1920s bungalow is a different scope of work than the same square footage in a house built in 2005. Wiring from an earlier rewiring pass, single-pane original windows, a pier-and-beam foundation that has settled a little differently under each corner, galvanized or cast iron plumbing at the end of its service life — these show up often enough in a house of this age that we plan for them rather than treat them as surprises.
Will Daniel built his own family’s home in Seminole Heights, so the questions in this piece are ones he has answered for himself, not just for clients. That does not make every house the same. It means we walk a Seminole Heights renovation the way we would want our own walked: opening a wall or two before pricing the rest, so the systems get addressed as part of the plan instead of as a change order in month three.
Sequencing the project
The order that works: confirm which historic designation applies to the address, walk the house to see what the framing, wiring, and plumbing actually look like behind the walls, then design around both. A kitchen or bath remodel that never touches the exterior can usually move straight to design. A whole-home renovation that includes a rear addition or new windows on the front elevation needs the Certificate of Appropriateness step folded into the schedule from the start, not discovered after drawings are finished.
We wrote separately about which remodeling projects hold their value best in Tampa Bay, which is worth a look once you’re deciding where the budget goes: home remodeling ROI in Tampa Bay. For the older bungalow stock in Seminole Heights specifically, the systems work usually has to happen regardless of which finish-level project you’re chasing.
What to do next
Send us the address and what you’re picturing, kitchen, bath, or the whole house. We’ll tell you what’s cosmetic, what’s structural, and whether the exterior scope needs a stop at the Architectural Review Commission before we start. See how the work is scoped on Middle Bay Remodeling, or call (813) 421-9932.
Middle Bay Homes, CGC1539414, CCC1337297, CRC1332115.